
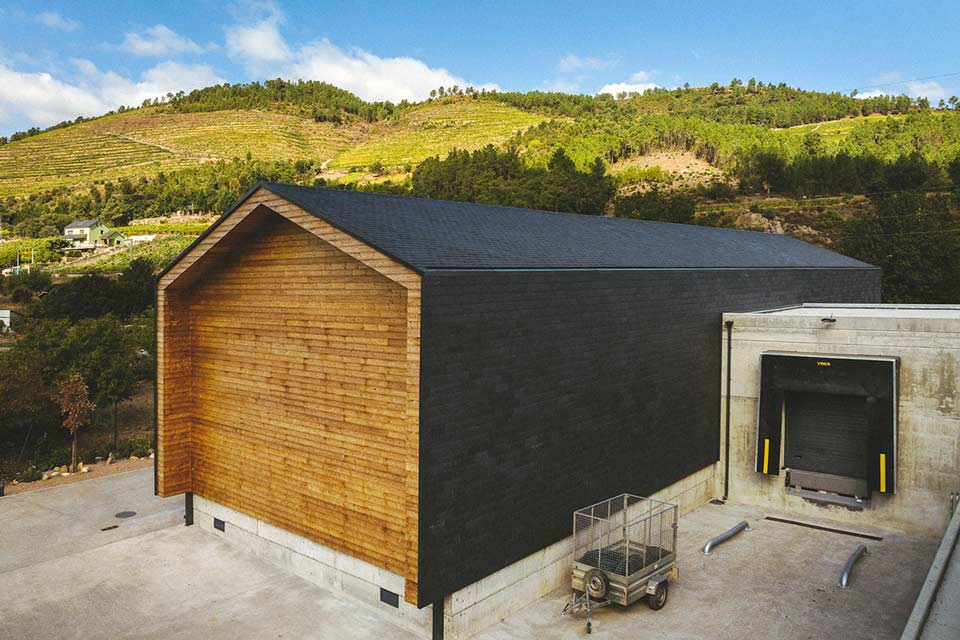
The expansion of Virgen del Galir’s facilities in Éntoma (Ourense) has been recognised with the award for Best Façade at the second edition of the Sustainable Construction with Slate Awards, organised by the Slate Cluster of Galicia.
The award distinguishes architectural projects that make outstanding use of Galician slate as a construction material, highlighting both sustainability and the use of materials closely linked to their territory.
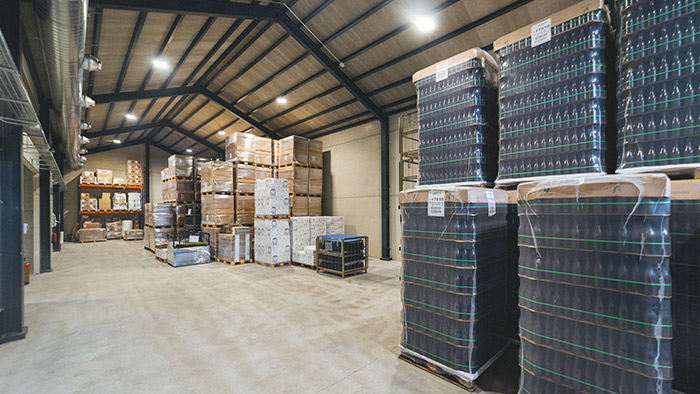
The award-winning project forms part of the winery’s expansion and includes a new two-storey building designed to support different stages of the winemaking process. The structure was conceived as a harmonious combination of wood and slate, two materials deeply connected to the landscape of Valdeorras and the environment in which Virgen del Galir wines are born.
According to the project’s architect, Ramiro Domínguez, the use of slate reflects an idea closely linked to the winery’s identity: incorporating into the building itself a material that is also present in the soils where its vineyards grow.
Slate has been used on both the façades and the roof, creating a continuous envelope that, beyond its visual appeal, contributes to thermal insulation and the building’s overall energy efficiency. The construction system combines traditional wood-and-slate cladding techniques with contemporary solutions such as a ventilated façade, helping to regulate the building’s internal temperature.
Integration into the Valdeorras Landscape
One of the project’s main objectives was to ensure the building blended naturally into its surroundings. To achieve this, local and regionally sourced materials were used, while preserving traditional construction techniques associated with Galician slate.
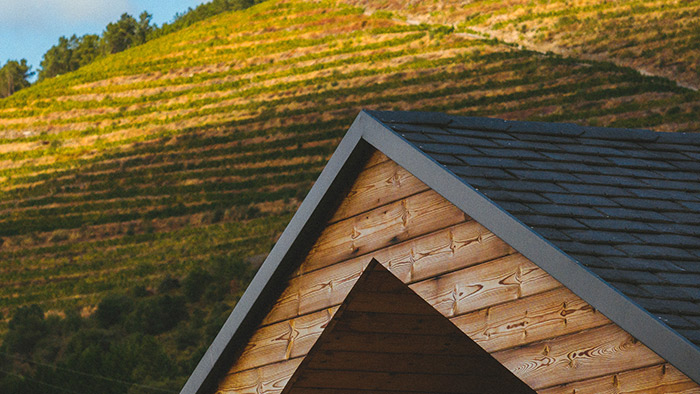
Large sections of thermally treated wood soften the industrial character of the building and reinforce its integration into the landscape. In addition, the orientation of the structure and the design of its openings help maintain optimal temperatures inside, a key requirement for winery operations.
This recognition highlights a project that combines sustainability, functionality and a strong connection to its territory, values that lie at the heart of Virgen del Galir’s philosophy and its close relationship with the landscape of Valdeorras.